Leave a Message

Thank you for your message. We will be in touch with you shortly.

3405 Cedardale DR
3405 Cedardale DR
3405 Cedardale DR
3405 Cedardale DR
3405 Cedardale DR
3405 Cedardale DR
3405 Cedardale DR
3405 Cedardale DR
3405 Cedardale DR
3405 Cedardale DR
3405 Cedardale DR
3405 Cedardale DR
3405 Cedardale DR
3405 Cedardale DR
3405 Cedardale DR
3405 Cedardale DR
3405 Cedardale DR
3405 Cedardale DR
3405 Cedardale DR
3405 Cedardale DR
3405 Cedardale DR
3405 Cedardale DR
3405 Cedardale DR
3405 Cedardale DR
3405 Cedardale DR
3405 Cedardale DR
3405 Cedardale DR
3405 Cedardale DR
3405 Cedardale DR
3405 Cedardale DR
3405 Cedardale DR
3405 Cedardale DR
3405 Cedardale DR
3405 Cedardale DR
3405 Cedardale DR
3405 Cedardale DR
3405 Cedardale DR
3405 Cedardale DR
3405 Cedardale DR
3405 Cedardale DR
3405 Cedardale DR
3405 Cedardale DR
3405 Cedardale DR
3405 Cedardale DR
3405 Cedardale DR
3405 Cedardale DR
3405 Cedardale DR
3405 Cedardale DR
3405 Cedardale DR
3405 Cedardale DR
3405 Cedardale DR
3405 Cedardale DR
3405 Cedardale DR
3405 Cedardale DR
3405 Cedardale DR
3405 Cedardale DR
3405 Cedardale DR
3405 Cedardale DR
3405 Cedardale DR
3405 Cedardale DR
3405 Cedardale DR
3405 Cedardale DR
3405 Cedardale DR
3405 Cedardale DR
3405 Cedardale DR
3405 Cedardale DR
3405 Cedardale DR
3405 Cedardale DR
3405 Cedardale DR
3405 Cedardale DR
3405 Cedardale DR
3405 Cedardale DR
3405 Cedardale DR
3405 Cedardale DR
3405 Cedardale DR
3405 Cedardale DR
3405 Cedardale DR
3405 Cedardale DR
3405 Cedardale DR
3405 Cedardale DR
3405 Cedardale DR
3405 Cedardale DR
3405 Cedardale DR
3405 Cedardale DR
3405 Cedardale DR
3405 Cedardale DR
3405 Cedardale DR
3405 Cedardale DR
3405 Cedardale DR
3405 Cedardale DR
3405 Cedardale DR
3405 Cedardale DR
3405 Cedardale DR
3405 Cedardale DR
VIEW PHOTOS
Listed by Block Change Real Estate, Thao Dang & Brian Ng, Mia Nguyen Listing Contact: 408-972-1367
$2,188,000

3405 Cedardale DR

4 Beds 3 Baths 2,649 Sq.Ft. 8,136 Sq.Ft.

Open House

9/12/2026 1:30PM - 4:00PM PDT
9/13/2026 1:30PM - 4:00PM PDT

Description

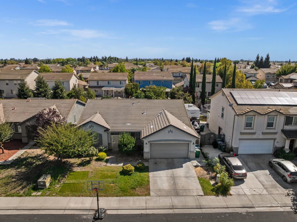
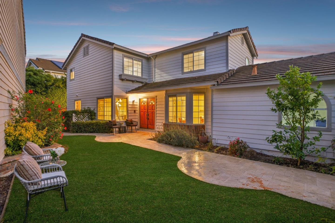
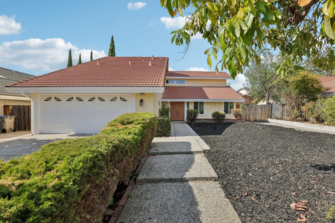
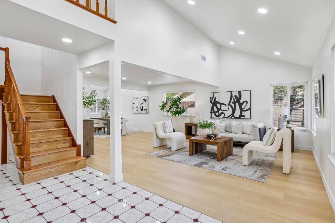
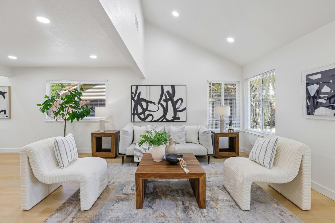
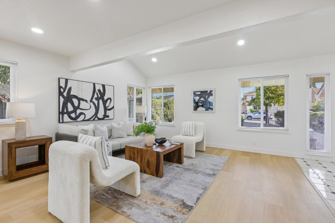
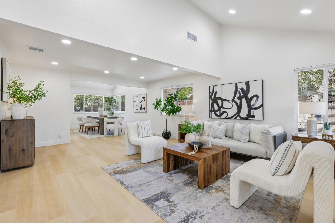
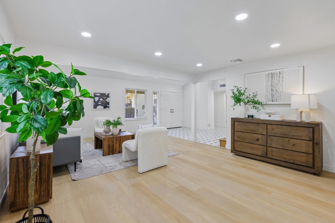
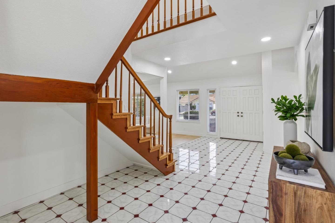
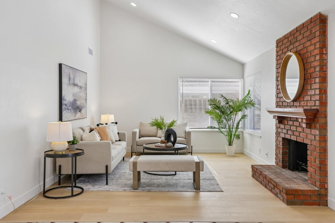
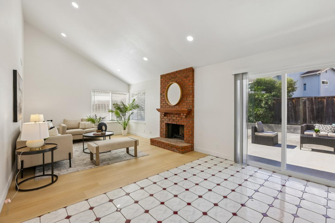
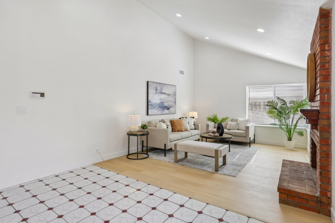
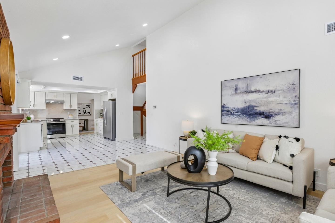
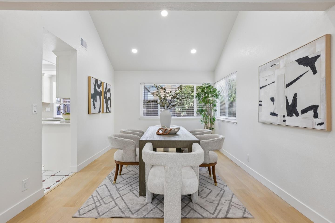
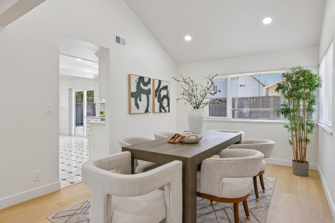
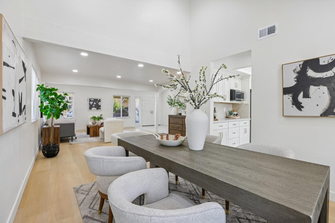
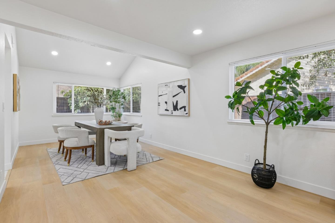
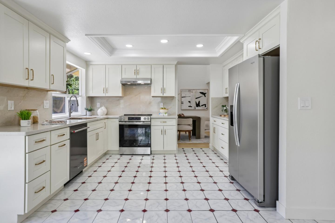
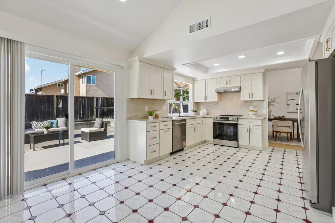
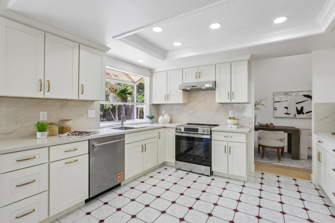
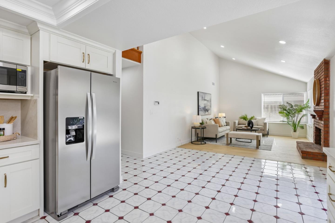
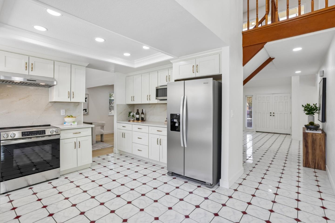
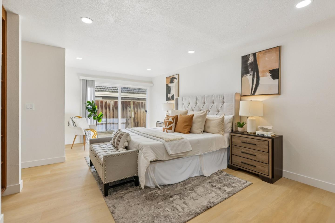
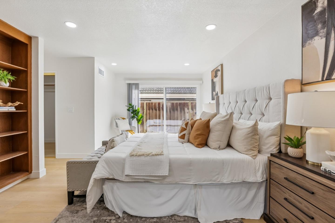
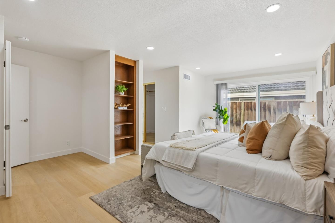
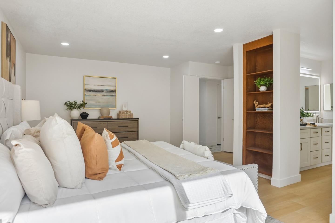
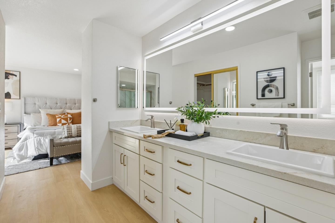
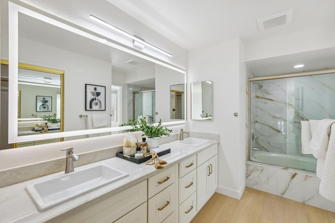
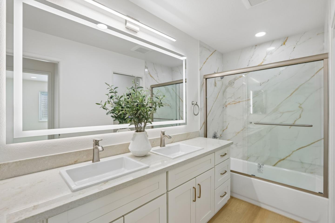
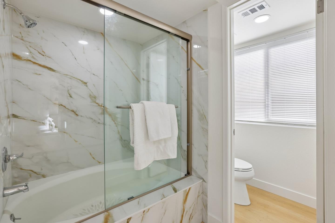
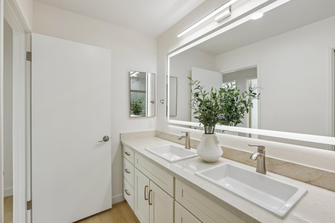
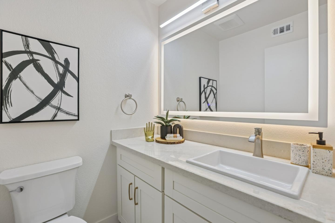
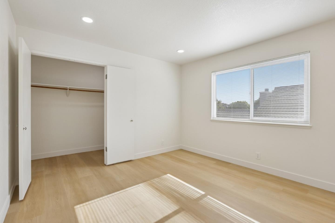
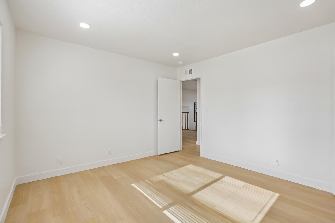
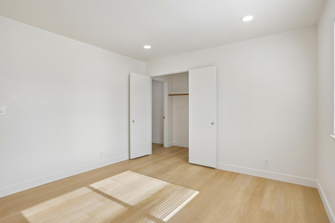
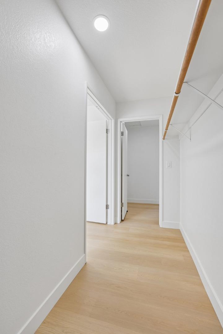
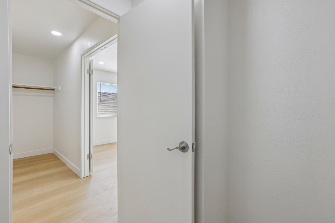
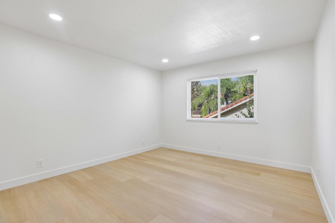
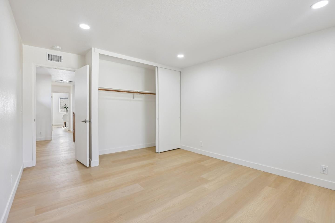
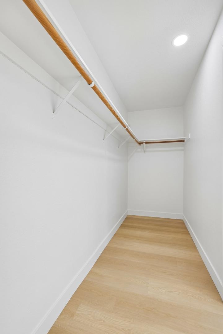
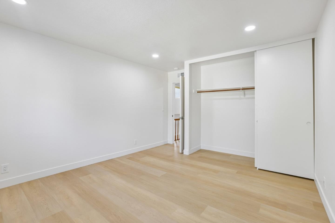
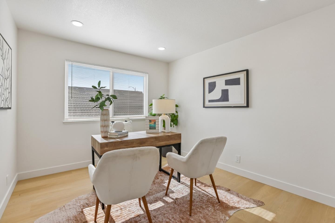
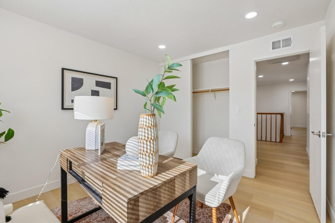
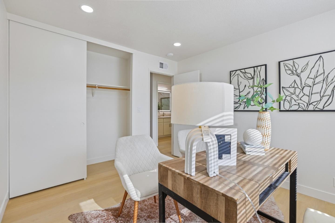
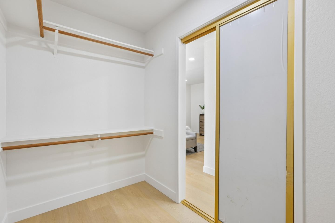
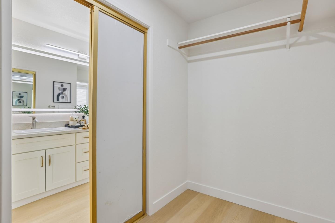
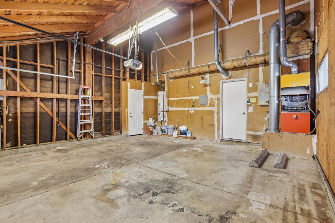
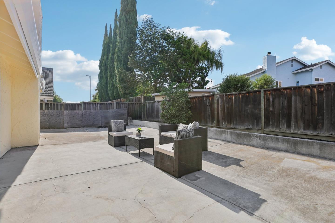
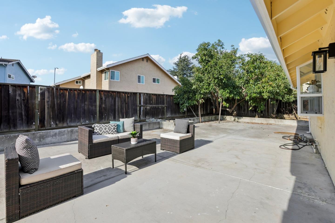
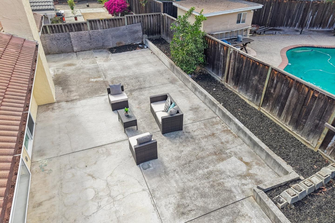
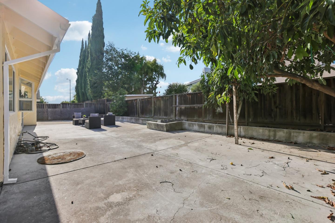
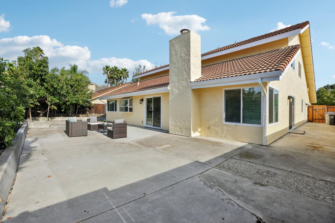
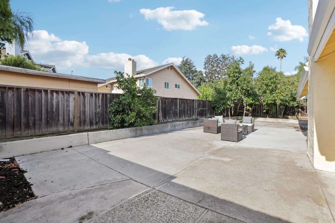
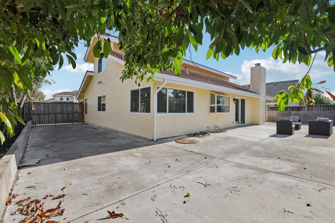
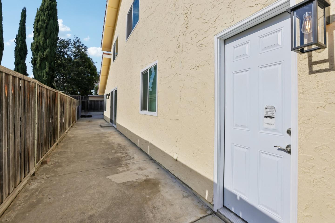
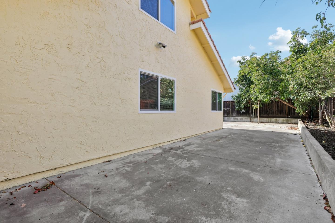
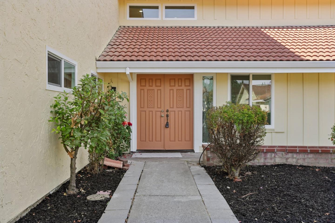
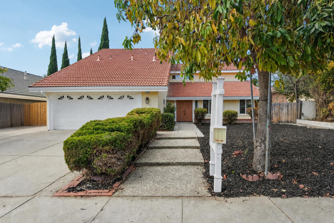
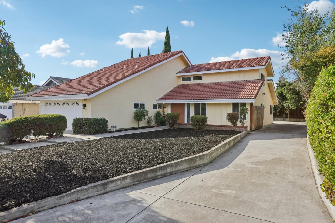
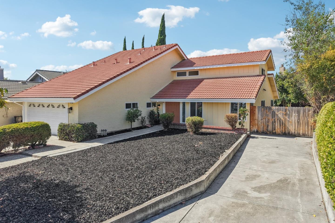
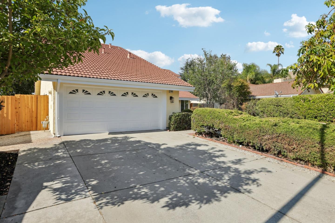
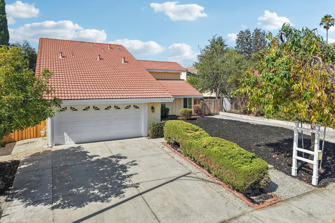
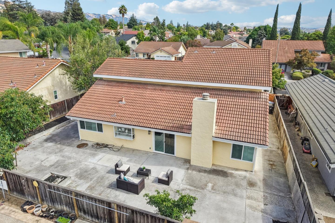
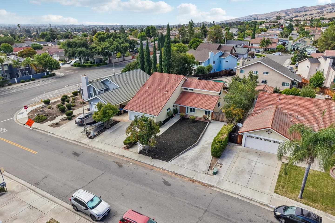
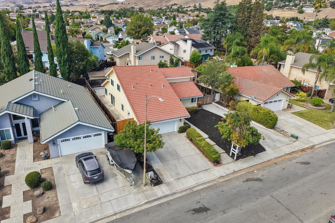
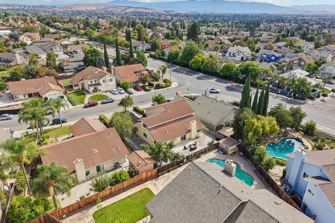
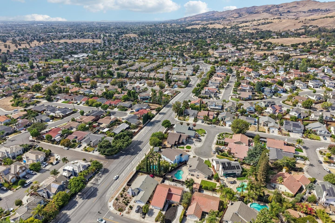
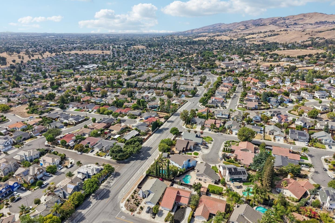
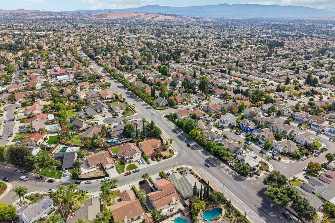
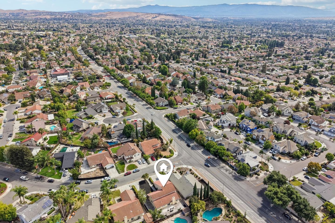
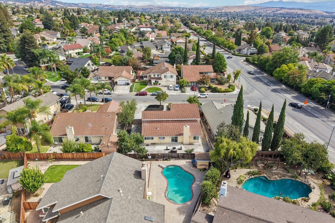
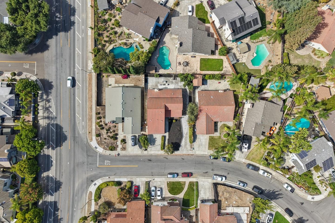
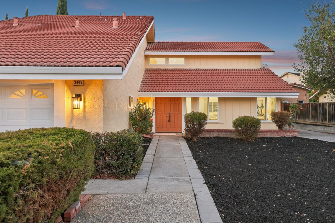
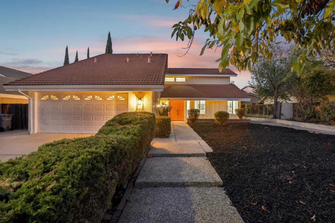
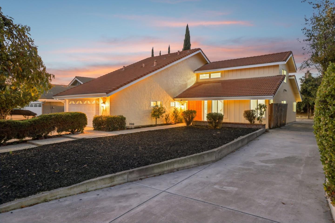
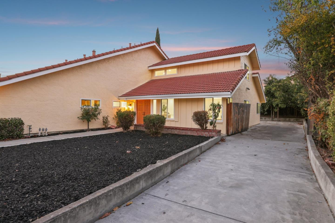
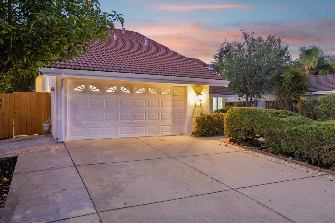
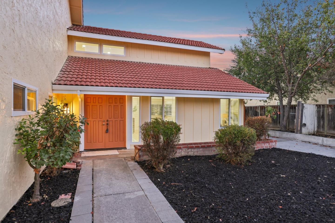
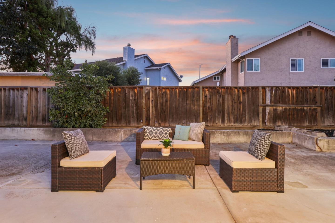
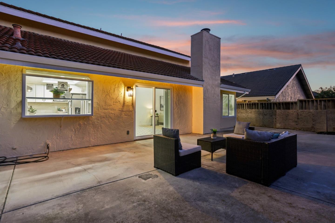
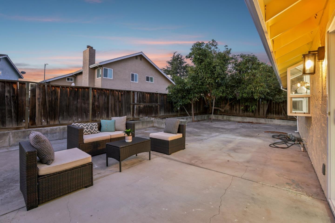
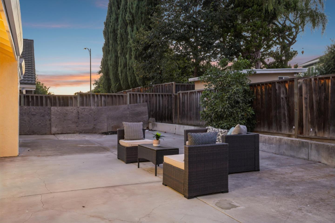
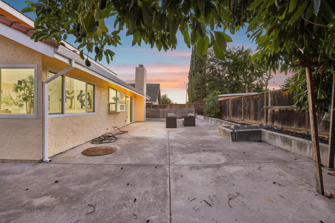
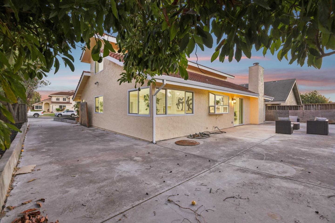
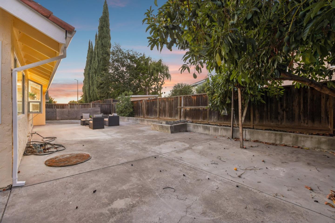
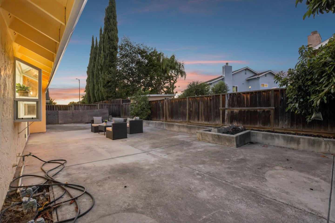
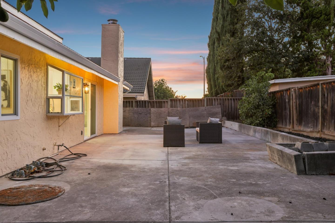
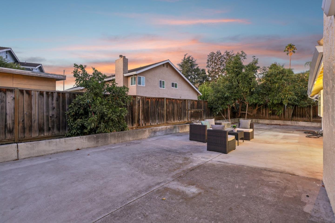
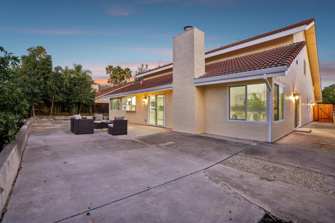
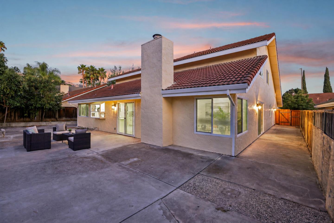
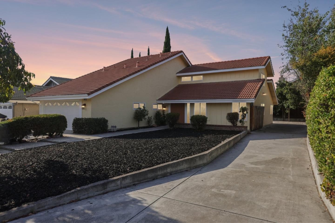
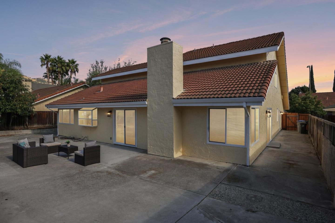
Beautifully updated Evergreen residence offering 4 bedrooms, 2.5 bathrooms, approximately 2,649 sq. ft. of living space, and an expansive 8,136 sq. ft. lot. A dramatic entry welcomes soaring ceilings, abundant natural light, elegant formal living and dining areas, and a spacious family room centered around a warm fireplace. The newly remodeled kitchen features quartz countertops, new cabinetry, and new appliances, creating a stylish and functional centerpiece for everyday living and entertaining. Additional improvements include new wood flooring, upgraded windows, and fresh interior and exterior paint. The desirable downstairs primary suite provides privacy, convenience, and the ease of single-level living, while three additional bedrooms upstairs offer flexibility for family, guests, or a home office. Refreshed landscaping and mature fruit trees create an inviting, low-maintenance backyard with ample space to entertain, garden, or relax. Conveniently located near Groesbeck Hill Park, Lake Cunningham Park, shopping, dining, BART, Capitol Expressway, and Highways 101, 680, and 280. Nearby schools include Cedar Grove Elementary, Quimby Oak Middle, and Evergreen High School

Share Property

Location

3405 Cedardale DR, San Jose, CA 95148

Status

For Sale
Thao Dang Pham

Thao Dang Pham

TITLE

Founder | Realtor®

LICENSE

00846794

Mia Nguyen

Mia Nguyen

TITLE

Realtor

LICENSE

02156172

San Jose

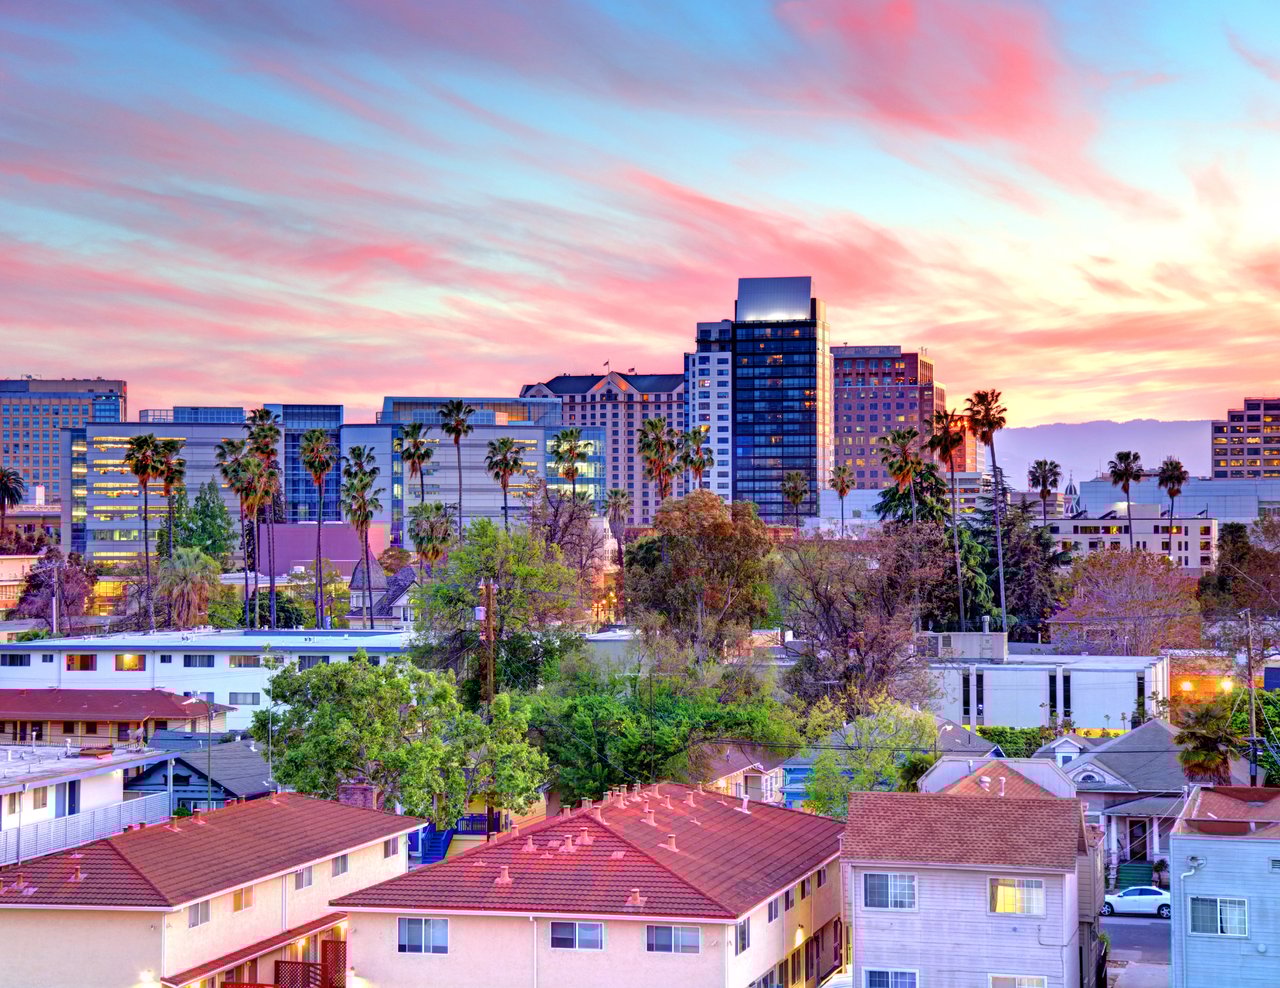
San Jose, California is a vibrant and dynamic neighborhood that offers a unique mix of urban and suburban living. Known for its diverse population, the innovative tech industry, and beautiful weather, San Jose is a place that captures the heart of its residents.

360 Virtual Tour

Take a tour of this property

Property Amenities

Interior
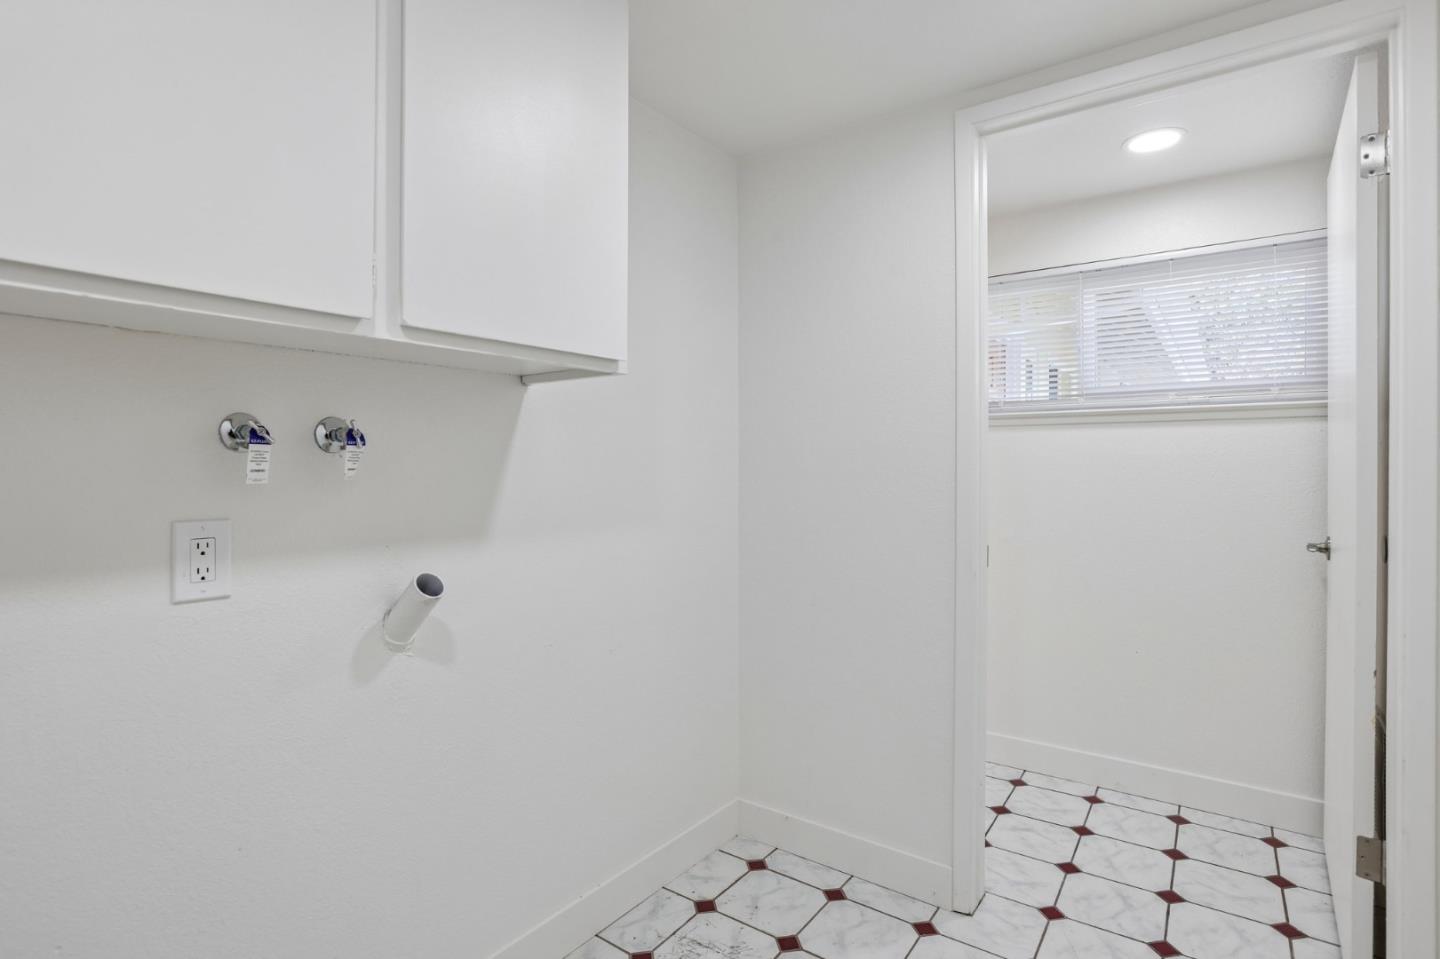
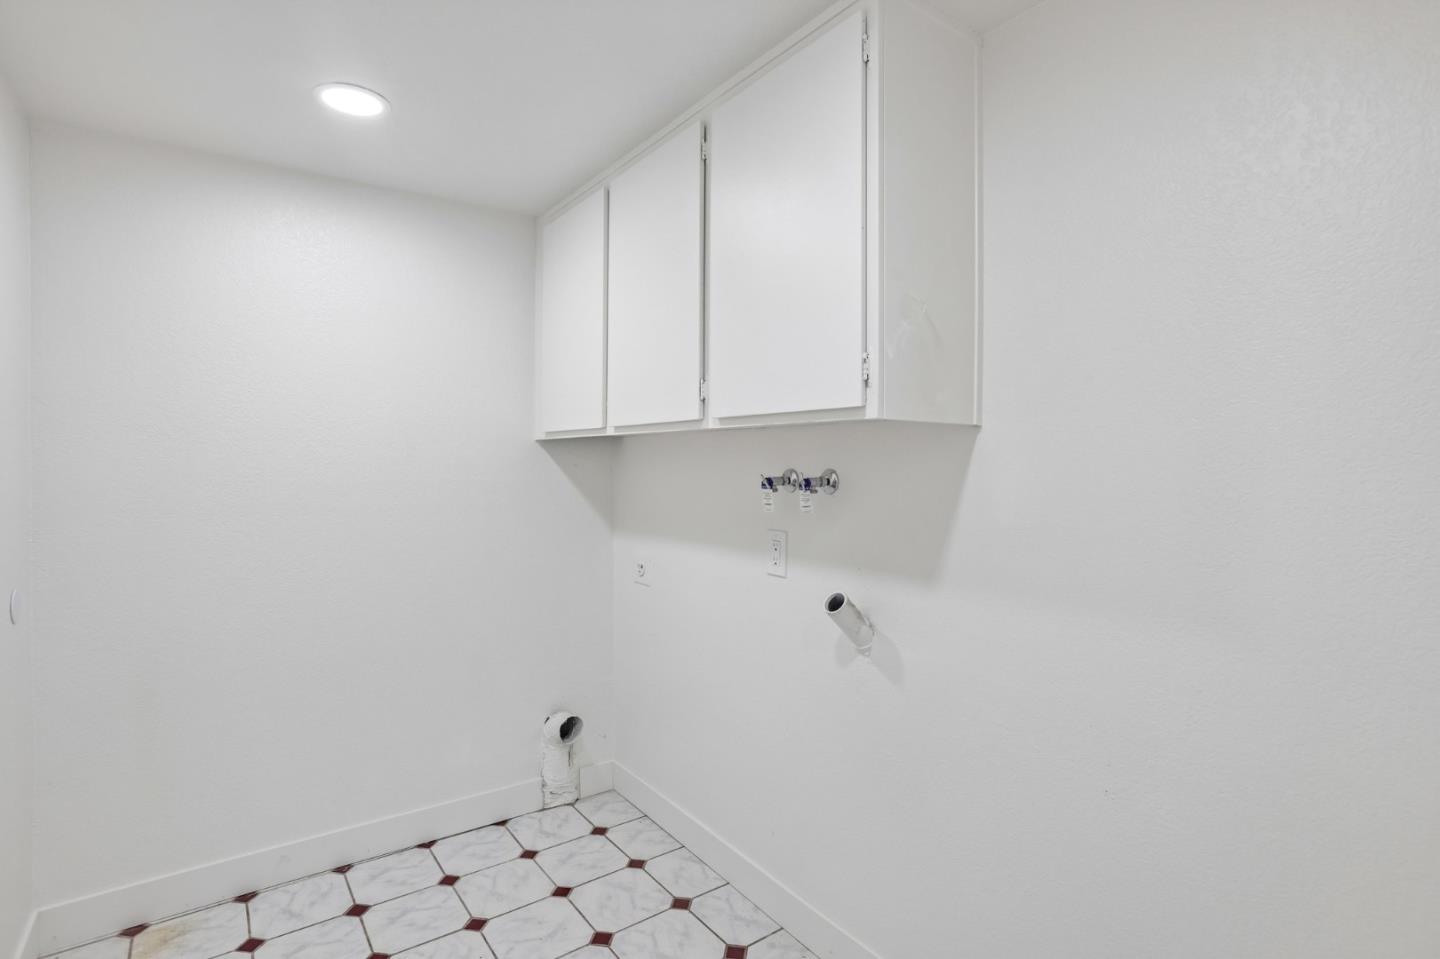
Laundry room In Utility Room
Fireplace Family Room, Wood Burning
Appliances Dishwasher
Flooring Tile, Wood
Total Bedrooms: 4
Half Bathrooms: 1
Full Bathrooms: 2
Other Interior Features High Ceiling, Vaulted Ceiling
Area & Lot
Open house

9/12/2026 1:30PM - 4:00PM PDT

9/13/2026 1:30PM - 4:00PM PDT

Total area 2,649 Sq.Ft.
Lot Area 8,136 Sq.Ft.
Living area 2,649 Sq.Ft.
MLS® ID ML82060792
Year Built 1978
School District EastSideUnionHigh
High School EvergreenValleyHigh
Middle School QuimbyOakIntermediate
Elementary School CedarGroveElementary_1
Architecture Styles Contemporary
Type Residential
Status For Sale
Exterior
Stories 2
Air conditioning None
Heat type Forced Air
Water Source Public
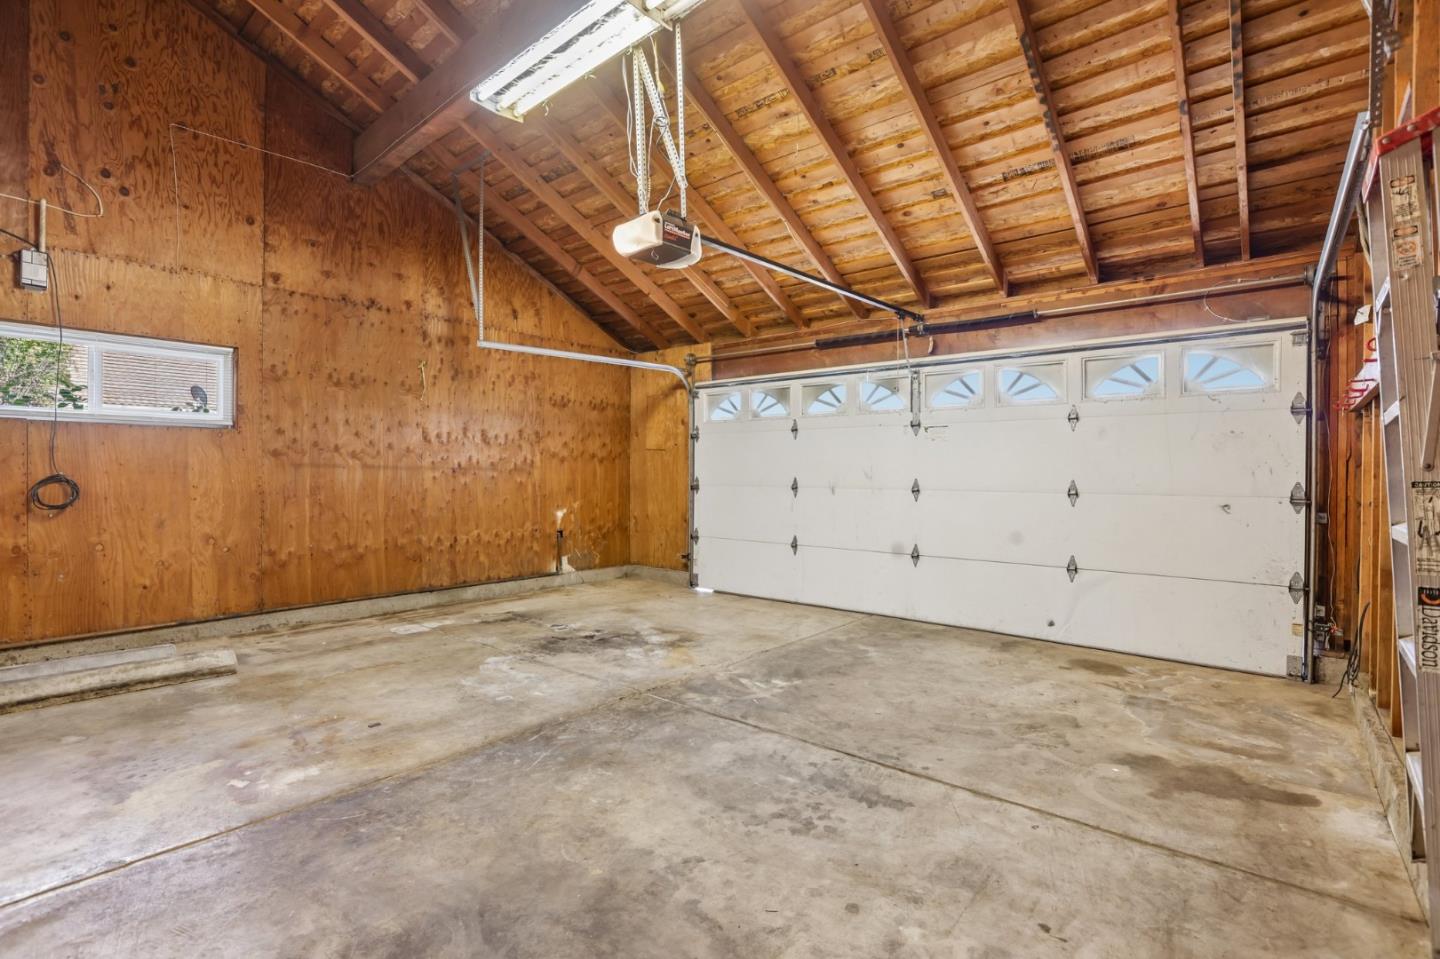
Garage Space 2.0
Parking Attached Garage, On Street
Roof Tile
Utilities Public Utilities, Water Public
Finance
Sales Price $2,188,000
image

Schedule a Showing

We would love to show you our beautiful property. Please select your preferred date and time below. An agent will be in touch shortly to confirm your appointment.

Schedule a Showing

We would love to show you our beautiful property. Please select your preferred date and time below. An agent will be in touch shortly to confirm your appointment.
Thank you for your interest in 3405 Cedardale DR, San Jose, CA 95148. We are reviewing your request and will be in touch shortly!
link

Let's Talk

You’ve got questions and we can’t wait to answer them.

Follow Us on Instagram