Leave a Message

Thank you for your message. We will be in touch with you shortly.

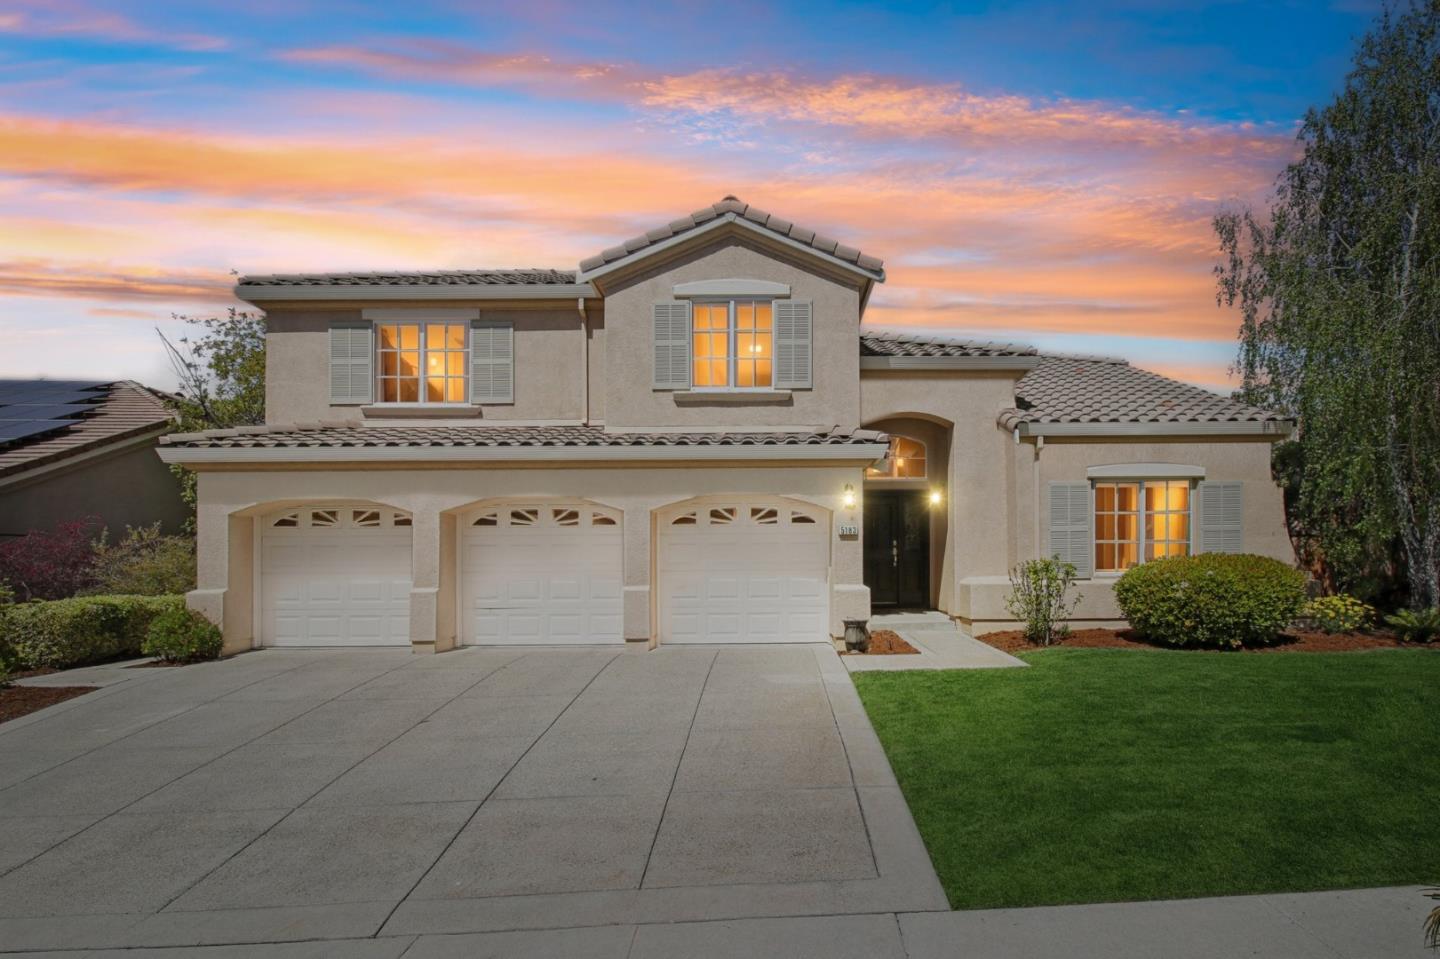
5183 Apennines CIR
Listed by Block Change Real Estate, Mandy McCurdy, Listing Contact: 4088935473
$2,773,000

5183 Apennines CIR

5 Beds 3 Baths 2,916 Sq.Ft. 7,350 Sq.Ft.

Description

Unlock the Silicon Valley Dream in the prestigious, gated community of Silver Creek Valley Country Club where privacy, luxury, and a masterfully crafted floorplan adapts to your families lifestyle with flexibility! This meticulously maintained 5BR, 3BA, 2,916 SF residence offers an exceptional blend of sophisticated living and remarkable value. The backyard delivers privacy and serene sunset views, while only steps away from top-rated schools and the sports pavilion. Imagine entertaining in the expansive formal living room with dramatic vaulted ceilings and a sweeping staircase, or hosting elegant dinner parties in the intimate formal dining room. The floor plan flows effortlessly, creating an inviting atmosphere featuring a chef's kitchen w/ abundant counter space for food prep, a spacious walk-in pantry & freshly painted cabinets. The thoughtful layout includes a downstairs bedroom w/ full bath, 4 bedrooms upstairs, where 3 are conveniently located near the primary suite; perfect for multi-generational living. Unlike many, this home features a separate, generously sized laundry room. Don't miss the chance to live in one of Silicon Valley's best kept secrets that offers extraordinary views, nearby shopping, easy freeway access and a 20-minute drive to downtown San Jose.

Share Property

Location

5183 Apennines CIR, San Jose, CA 95138

Status

Sold

Date Sold

June 10, 2025
Amanda Sue (Mandy) McCurdy

Amanda Sue (Mandy) McCurdy

TITLE

REALTOR®

LICENSE

01504480

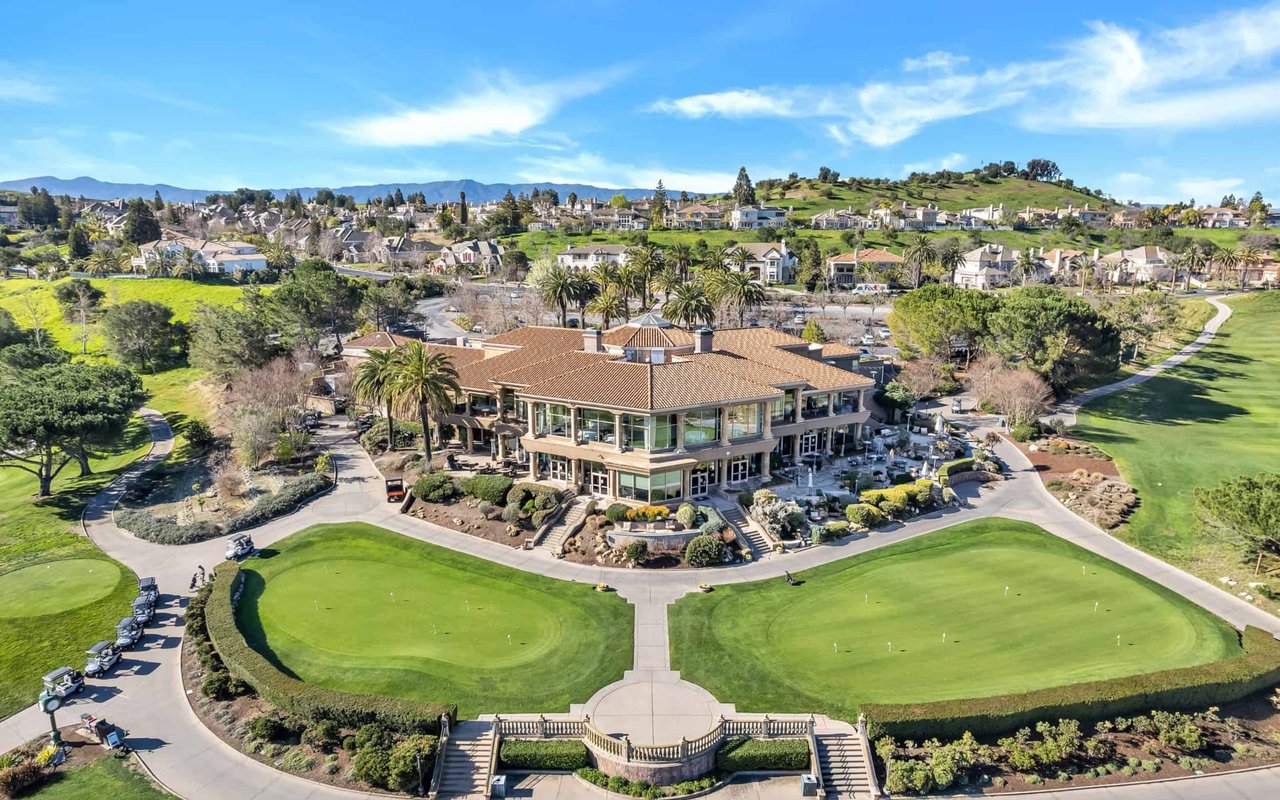
Silver Creek Valley Country Club

Silver Creek Valley Country Club is a beautiful and prestigious gated community located in the hills of San Jose.

360 Virtual Tour

Take a tour of this property

Property Amenities

Interior
Laundry room Inside, In Utility Room
Fireplace Family Room, Gas Burning, Primary Bedroom
Appliances Cooktop Gas, Dishwasher, Garbage Disposal, Hood Over Range, Microwave, Oven Double, Refrigerator, Washer Dryer
Total Bedrooms: 5
Full Bathrooms: 3
Other Interior Features Vaulted Ceiling, Wet Bar
Area & Lot
Total area 2,916 Sq.Ft.
Lot Area 7,350 Sq.Ft.
Living area 2,916 Sq.Ft.
MLS® ID ML81994361
Year Built 1996
School District EastSideUnionHigh
High School SilverCreekHigh
Middle School ChaboyaMiddle
Elementary School SilverOakElementary
Type Residential
Status Sold
Exterior
Stories 2
Air conditioning Ceiling Fan, Central Forced Air
Heat type Central Forced Air_Gas
Garage Space 3.0
Sewer Public Sewer
Parking Parking Restrictions
Lot Features Grade Level
Roof Tile
Utilities Public Utilities
Finance
Sales Price $2,773,000
HOA Fees $205 monthly

Let's Talk

You’ve got questions and we can’t wait to answer them.
Follow Us on Instagram