5382 Beaumont Canyon Drive
Listed by Block Change Real Estate, Thao Dang & Brian Ng, Lilian (Yan Li) Cai Listing Contact: 408-972-1367
$3,500,000

5382 Beaumont Canyon Drive

5 Beds 4 Baths 3,220 Sq.Ft. 0.5 Acres

Description

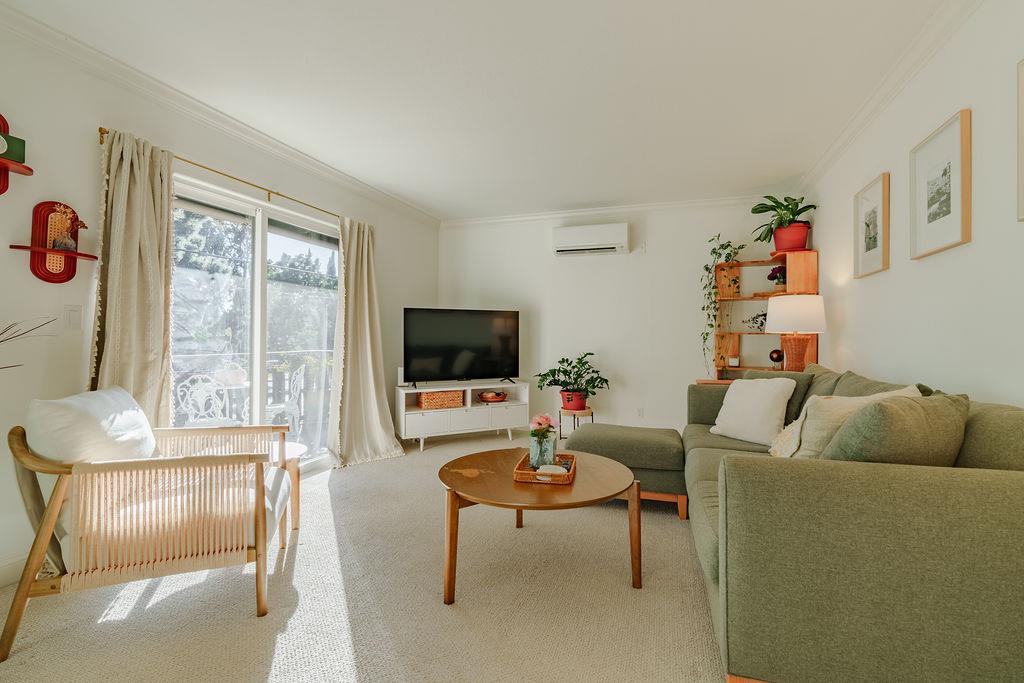
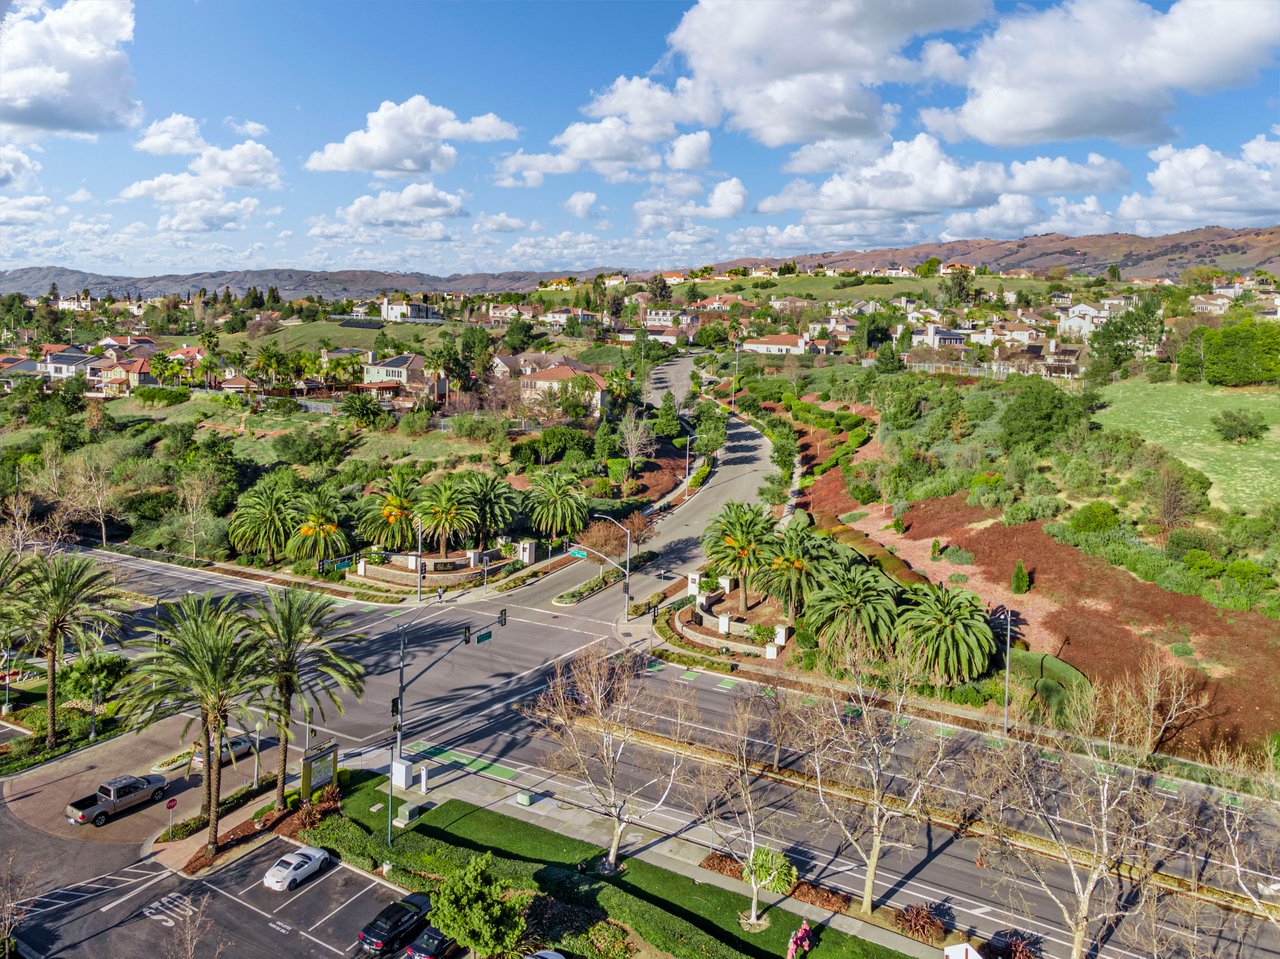
Ideally situated in one of San Joses premier enclaves,this spectacular Bel Aire Luxury Estates home offers 3,220 square feet of modern,open-concept living on a massive 21,980 square feet lot. Built in 2000,this rare floor plan features soaring high ceilings,recessed lighting,built-in speakers,and an abundance of natural light accenting elegant tile & wood floors throughout separate formal living & family rooms, which both feature a cozy fireplace. The chef's kitchen is an entertainer's dream, complete with a big center island, stainless appliances, a butler's pantry, and a wine bar with a wine fridge. Perfect for multi-generational living, the home boasts 5 bedrooms and 4 full bathrooms, including a grand primary suite with custom built-ins, double vanities, a soaking tub, and a walk-in closet, plus a guest ensuite with its own walk-in closet and private bath. Storage is maximized with extensive built-in cabinets and closets in the 3-car garage. The expansive private backyard functions as an outdoor paradise featuring a built-in BBQ kitchen and its own sports court. Best of all, this property offers absolute freedom with no HOA restrictions while providing access to top-rated local schools, presenting a limited opportunity to secure a premier luxury home in Silicon Valley.


Share Property

Location

5382 Beaumont Canyon DR, San Jose, CA 95138

Status

Sold

Date Sold

July 23, 2026
Thao Dang Pham

Thao Dang Pham

TITLE

Founder | Realtor®

LICENSE

00846794

Property Amenities

Interior
Laundry room Inside, In Utility Room
Fireplace Family Room, Living Room
Appliances Dishwasher, Garbage Disposal, Microwave, Oven Double, Refrigerator, Trash Compactor, Wine Refrigerator
Flooring Tile, Wood
Total Bedrooms: 5
Full Bathrooms: 4
Other Interior Features High Ceiling, Vaulted Ceiling, Walkin Closet
Area & Lot
Total area 3,220 Sq.Ft.
Lot Area 0.5 Acres
Living area 3,220 Sq.Ft.
MLS® ID ML82049646
Year Built 2000
School District EastSideUnionHigh
High School SilverCreekHigh
Middle School ChaboyaMiddle
Elementary School JamesFranklinSmithElementary
Architecture Styles Mediterranean
Type Residential
Status Sold
Exterior
Stories 1
Air conditioning Central Forced Air
Heat type Forced Air, Heating_2 plus Zones
Water Source Public
Garage Space 3.0
Parking Attached Garage
Roof Tile
Utilities Public Utilities, Water Public
Finance
Sales Price $3,500,000

360 Virtual Tour

Take a tour of this property

Bel Aire - Carnelian

Work With Us